Biomindz

  • de
  • en
  • de
  • en
  • About
    • biomindz
    • Location
    • Map & Players
    • Contact persons
  • Network
    • Industry
    • Career & Jobs
    • Start-ups
  • News & Events

LAB 1

Project status

Completed

Außenansicht Rendering Lab 1


Außenansicht Bau Lab 1

Grundriss des Lab 1

Total area
3.000m2

Available area
Approx. 150m2 to 1.500m2

LAB 1 of Innovationspark Mainz GmbH & Co. KG is the first laboratory construction project to be built on the Life Science Campus Mainz with around 3,000 m² of laboratory and office space as a milestone in the development: LigniLabs and the TRON research institute are the first tenants to move into this sustainable and forward-looking building.

Interior:

Flexible area planning

Laboratory areas

Office spaces

Co-Working

sustainable building

Tenants:

LigniLabs GmbH
TRON gGmbH

Contact:

  • To the website
  • +49 6132 9955 50
  • info@molitor-immobilien.de

LAB 2

Project status

Under construction


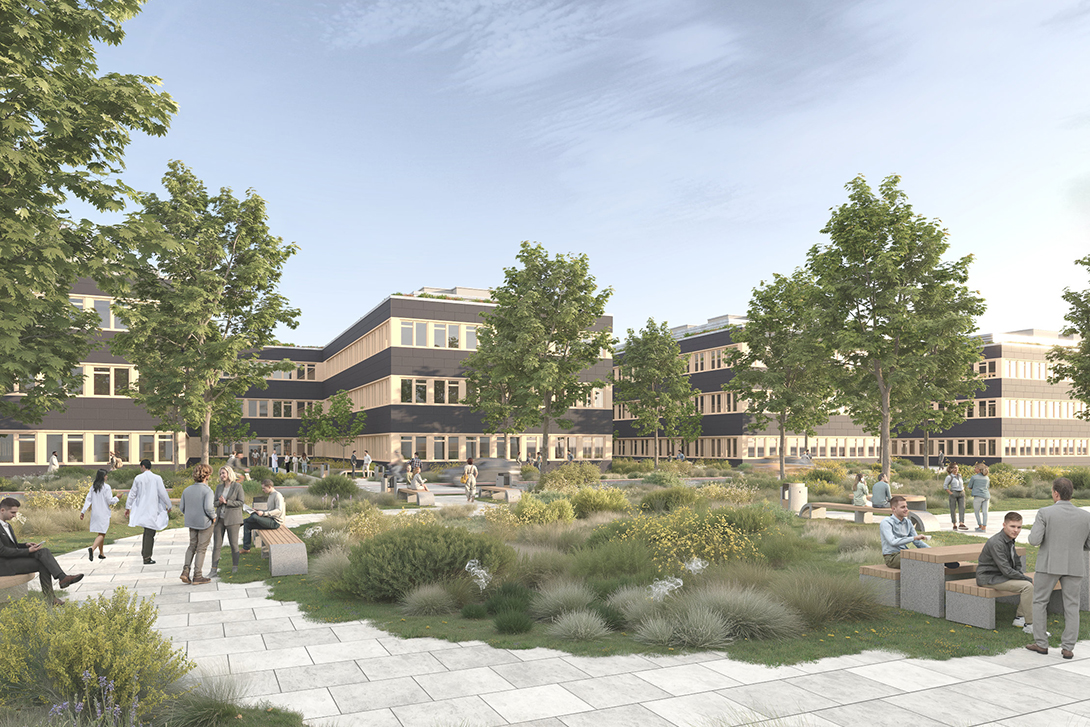
Außenansicht Rendering Lab 2

Innenansicht Labor Rendering Lab 2

Innenansicht Büro Rendering Lab 2

Innenansicht Kita Rendering Lab 2

Grundriss des Lab 2

Total area
9.000m2

Available area
Approx. 150m2 to 9.000m2

LAB 2 is already the second laboratory construction project by J. Molitor Immobilien GmbH and G. L. Kayser Immobilien GmbH on the Life Science Campus Mainz. In total, around 9,000 m² of laboratory and office space is being created with flexible design options and an energy-efficient building concept. Completion is planned for the end of 2026.

Interior:

Flexible area planning

Laboratory areas

Office spaces

Co-Working

sustainable building

Childcare

Contact:

  • To the website
  • +49 6132 9955 50
  • info@molitor-immobilien.de

Plus Ultra Mainz

Project status

In planning

Außenansicht Rendering Plus Ultra Mainz
Innenansicht Rendering Plus Ultra Mainz

Total area
19.500m2

With Plus Ultra Mainz, Kadans Science Partner is planning a modern building complex that offers a combination of laboratory and office space on an area of 19,000 m². A cooperation agreement has already been concluded with the Life Science Center Mainz for the operation of an incubator for life science and biotech start-ups. Plus Ultra Mainz is a multi-tenant building for companies with a life science profile and related industries. The building is scheduled for completion at the end of 2027.

Interior:

Flexible area planning

Laboratory areas

Office spaces

Co-Working

sustainable building

Incubator

Gastronomy

Contact:

  • To the website
  • +49 211 976 32 830
  • pumainz@kadans.com

LAB 3

Project status

In planning

LAB 3

Total area
5.000m2

Available area
Approx. 150m2 to 5.000m2

LAB 3 is already the third laboratory building being developed by J. Molitor Immobilien GmbH and G. L. Kayser Immobilien GmbH on the Life Science Campus Mainz. The building will feature laboratory and office spaces ranging from approximately 150 m² to approximately 5,000 m². Completion of the tenant fit-out is currently scheduled for early 2028.

Interior:

Flexible area planning

Laboratory areas

Office spaces

Co-Working

sustainable building

Contact:

  • To the website
  • +49 6132 9955 50
  • info@molitor-immobilien.de
  • LinkedIn

Fußzeile

  • Legal notice
  • Contact
  • Privacy Policy